






Address
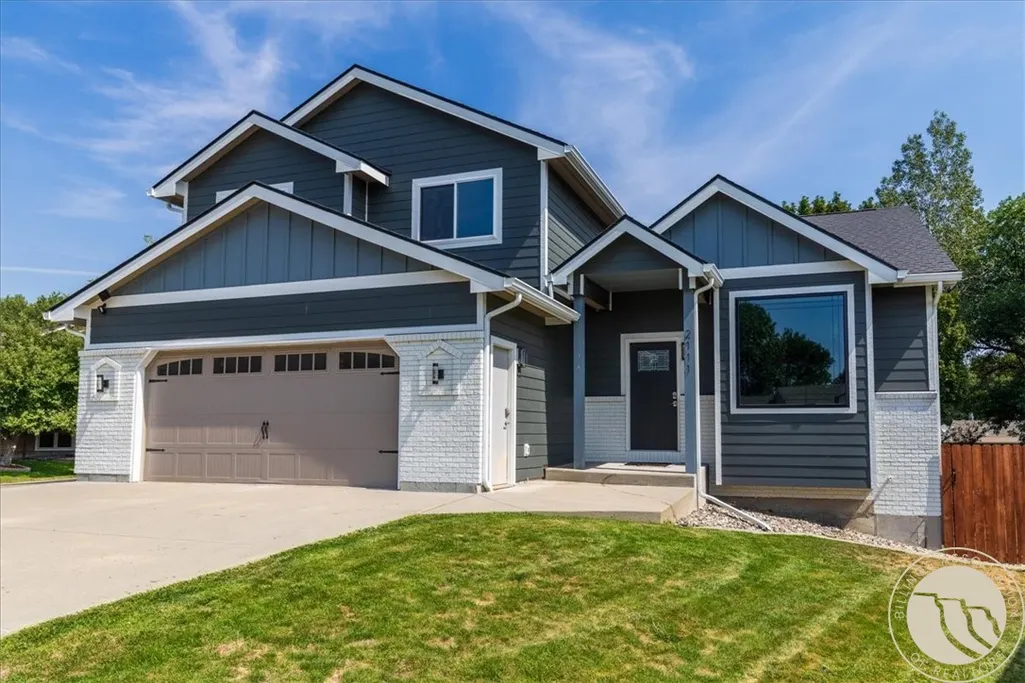
2111 Avalon Road, Billings, MT
Price
$ 699,000
Property Attributes
- MLS#361859
- TypeSingle Family
- Listing Status Active
- CountyYellowstone
- CityBillings
- AreaNorthwest Billings - Molt
- NeighborhoodAvalon
- Zip59102
- Style
- Year Built1996
- Taxes$ 5240
- Price$ 699,000
- Bedrooms4
- Full Bathrooms3
- Half Bathrooms1
- Sqr Footage3970
- Lot Size0.3553 Acres
Data Source:
Billings MLS (BMTMLS)
Property Description
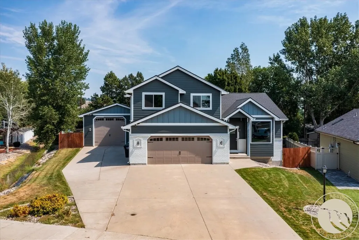
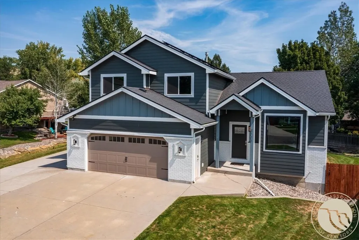
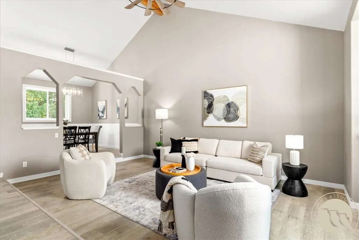
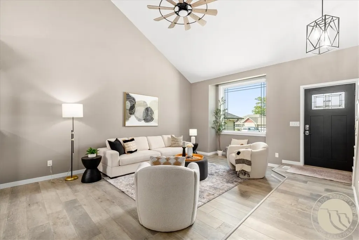
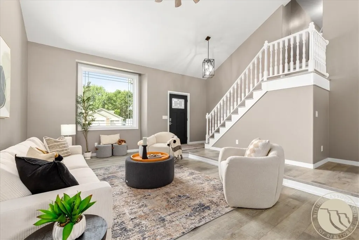
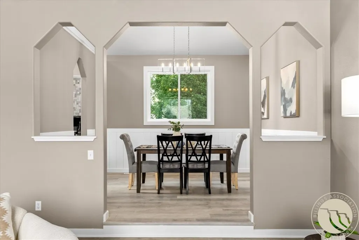
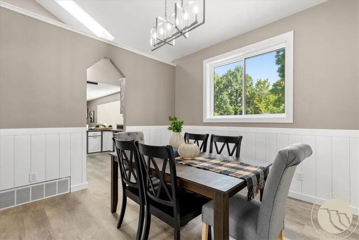
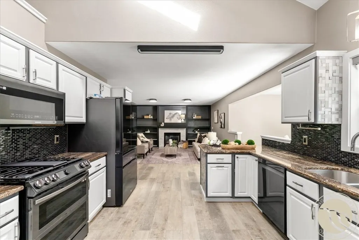
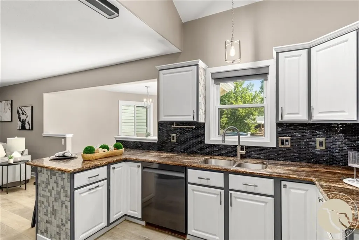
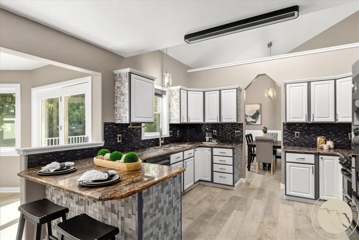
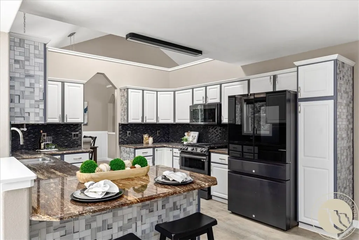
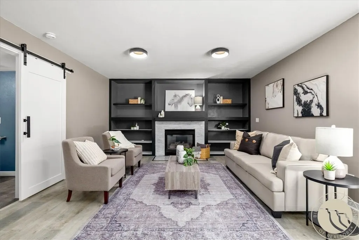
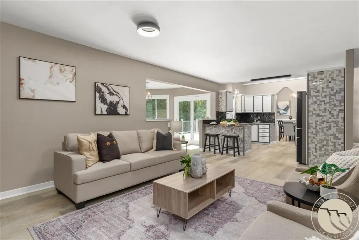
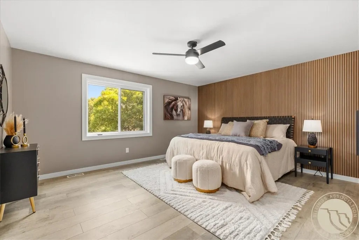
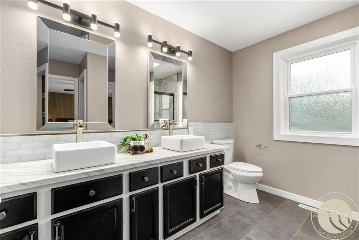
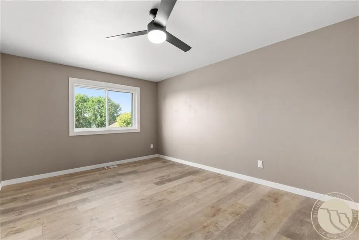
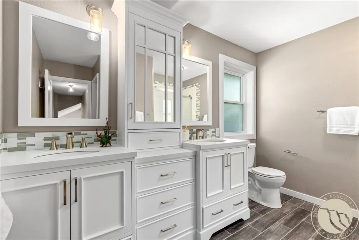
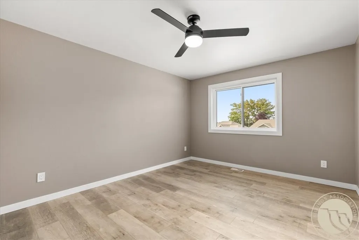
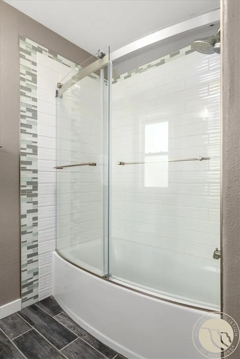
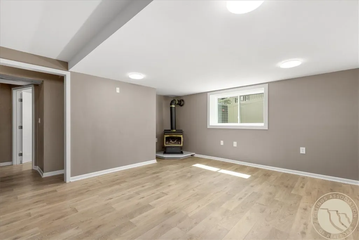
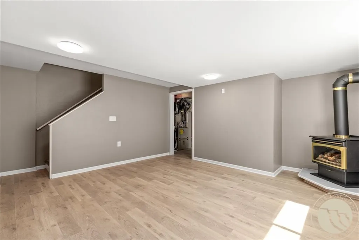
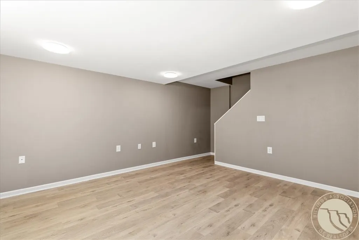
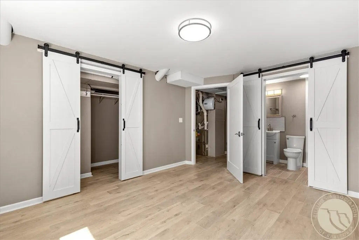
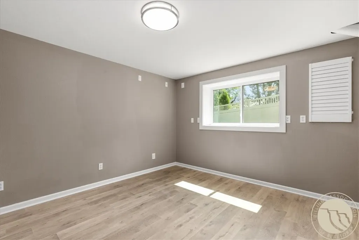
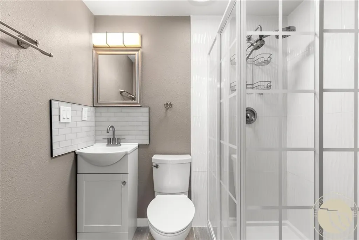
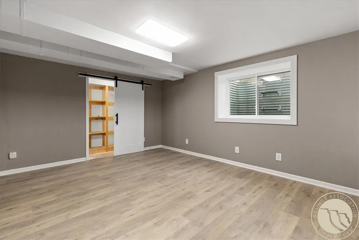
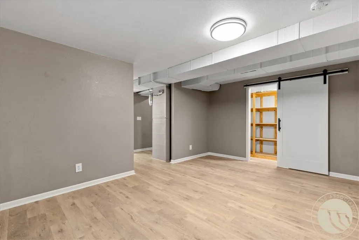
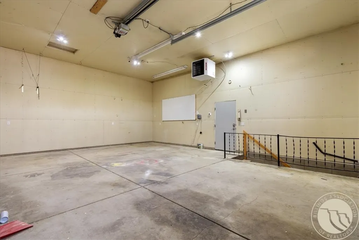
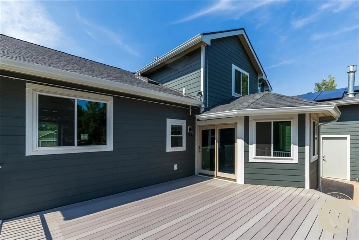
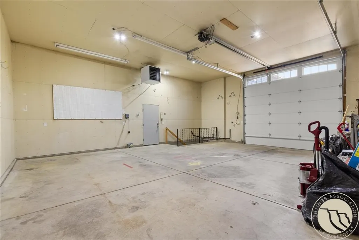
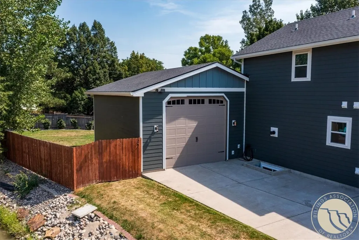
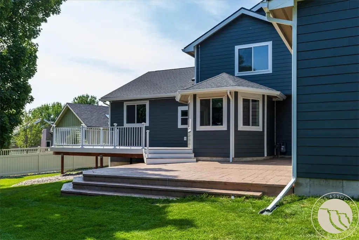
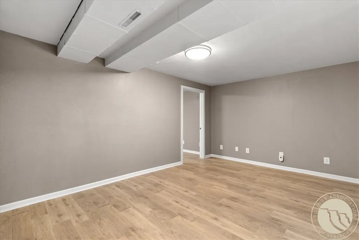
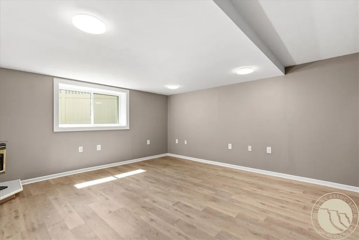
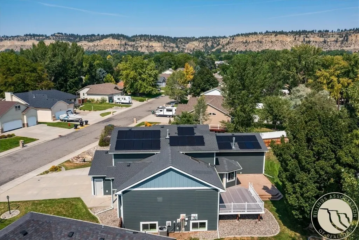
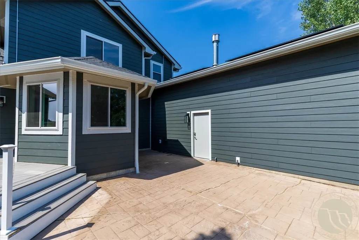
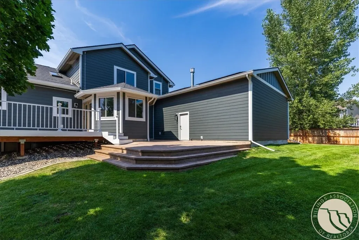
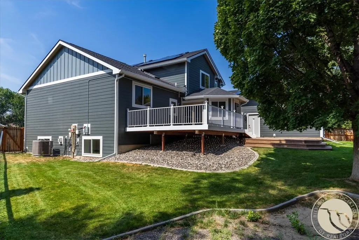
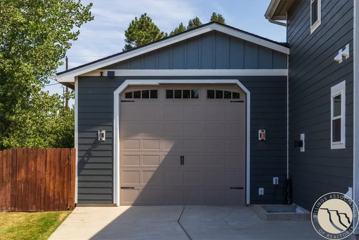
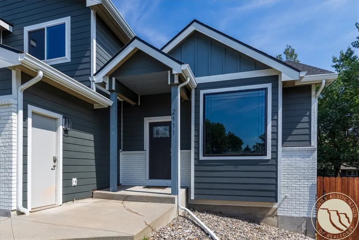
$4.20. That's the electric bill on this fully remodeled home at 2111 Avalon Road in Billings, MT — solar-powered and energy-efficient, renovated from the mechanicals out, on a mature, established street you can't recreate in a new subdivision. 4 bedrooms plus a bonus room, 3.5 baths, 3,970 sq ft, vaulted ceilings, and an open floor plan. New James Hardie siding, all 16 windows, a 2-stage HVAC system, and a 75-gallon water heater — all under transferable warranty. The kitchen features granite countertops and all-new Samsung black stainless appliances, with new flooring throughout and not a stitch of carpet left in the house. Step onto the brand-new composite deck, or out to a two-car garage plus a full shop — a combination you won't find elsewhere in this established neighborhood. Make an appointment to see this home today!
| Elementary School | Middle School | High School |
|---|---|---|
| Arrowhead Elementary School | Ben Steele Middle School | West High School |
| Price History | |
|---|---|
| 9/12/2026 | Listed $699,000 |
General Features
| Sewer | Public Sewer |
|---|---|
| Heating | Forced Air,Gas |
| Cooling | Central Air |
| Possession | Close Of Escrow |
| Roof | Asphalt,Shingle |
| Year Built | 1996 |
| Stories Count | 2 |
| Levels | Two |
| Property Subtype | Single Family Residence |
| County | Yellowstone |
| Property Type | Residential |
| Subdivision Name | Avalon |
| Garage Y/N | true |
| Status | Active |
| ModificationTimestamp | 2026-09-20T21:07:26.807-00:00 |
| City | Billings |
| Disclosures | Disclosure on File |
| Zoning Description | N3 - Suburban Neighborhood Residential |
| MLS Area | (07) Northwest Billings; Molt |
| Tax Annual Amount | 5240 |
| Property Condition | Resale |
| MLS Area Minor | 7 |
| Virtual Tour | https://www.propertypanorama.com/instaview/bmt/361859 |
| Standard Status | Active |
| Property Sub Type Additional | Single Family Residence |
| PostalCity | Billings |
| Legal Description | AVALON SUBD, S34, T01 N, R25 E, BLOCK 1, Lot 13, 15,475 SF |
| AttributionContact | 406-245-9300 |
| Directions | Enter Avalon from Poly Dr. City recently made it a one way but you can exit Avalon on to Colton. |
| High School | West |
| Lot Size Square Feet | 15475 |
| Elementary School | Arrowhead |
| Middle/Junior High School | Ben Steele |
| Electric | 220 Volts |
| Architectural Style | Two Story |
| Appliances | Dryer,Dishwasher,Microwave,Oven,Range,Refrigerator,Washer |
| Full Baths | 3 |
| Garage Spaces | 2 |
| Patio/Porch Features | Deck,Patio |
| Other Structures | Workshop |
| Energy Efficient | Solar Screens |
Interior Features
| Basement (Y/N) | true |
|---|---|
| Air Conditioning Y/N | true |
| Heating Y/N | true |
| Fireplace Y/N | true |
| Above Grade Finished Area | 2514 |
| Main Level Bathrooms | 1 |
| Total Baths | 4 |
| Interior Amenities | Ceiling Fan(s) |
| Total Bedrooms | 4 |
| Total Fireplaces | 2 |
| Half Baths | 1 |
| Basement | Full |
| Fireplace Features | Gas |
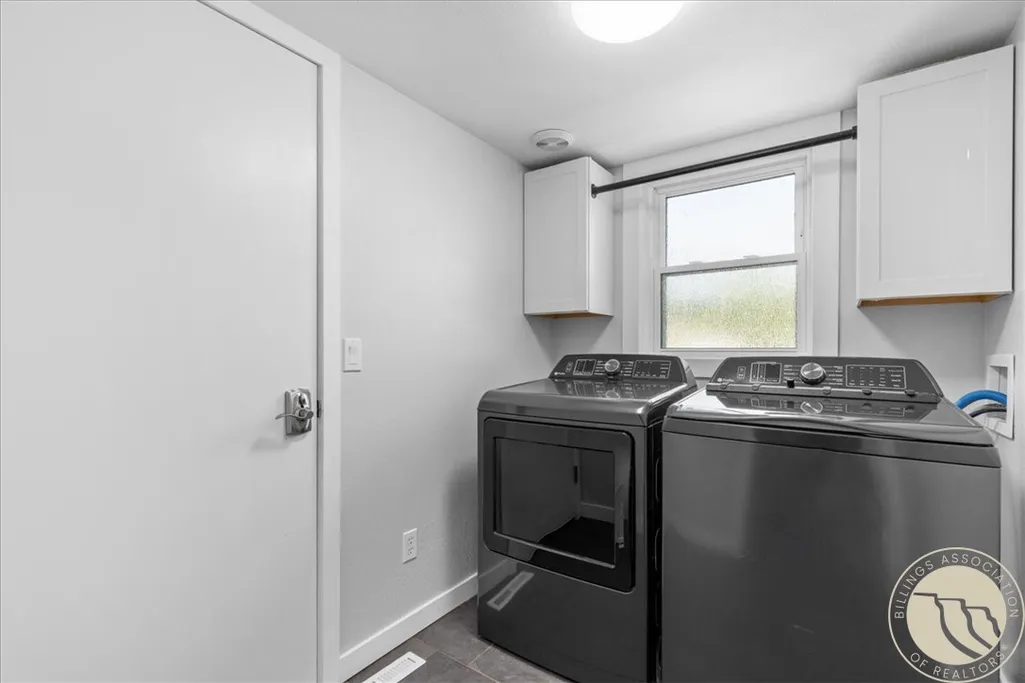
| Laundry Features | Washer Hookup,Dryer Hookup |
Exterior Features
| Parking Features | Attached,Workshop in Garage,Additional Parking,Garage Door Opener |
|---|---|
| Water Source | Public |
| Lot Size Acres | 0.3553 |
| Lot Features | Landscaped,Trees,Sprinklers In Ground |
| Exterior Amenities | Deck,Fence,Sprinkler/Irrigation,Patio |
| Fencing | Fenced |
| Covered Spaces | 2 |
Amenities
- Foreclosure
- Views
- Short Sale
- New Construction
- Adult 55+
- Lease To Own
- No HOA Fees
- Furnished
- Primary On Main
- Air Conditioning
- Seller Finance
- Green
- Fixer Upper
- Horse
- Golf
- Fireplace
- Deck
- Garage
- Basement
- Pool
Property vs Single Family Average in 59102
Price
Taxes
Year Built
 © 2026 Billings Association of REALTORS ® Incorporated and Billings Multiple Listing Service Incorporated. All rights reserved. Information deemed reliable but not verified or guaranteed. Users are responsible for checking the accuracy, completeness, currency, and status of all information.
